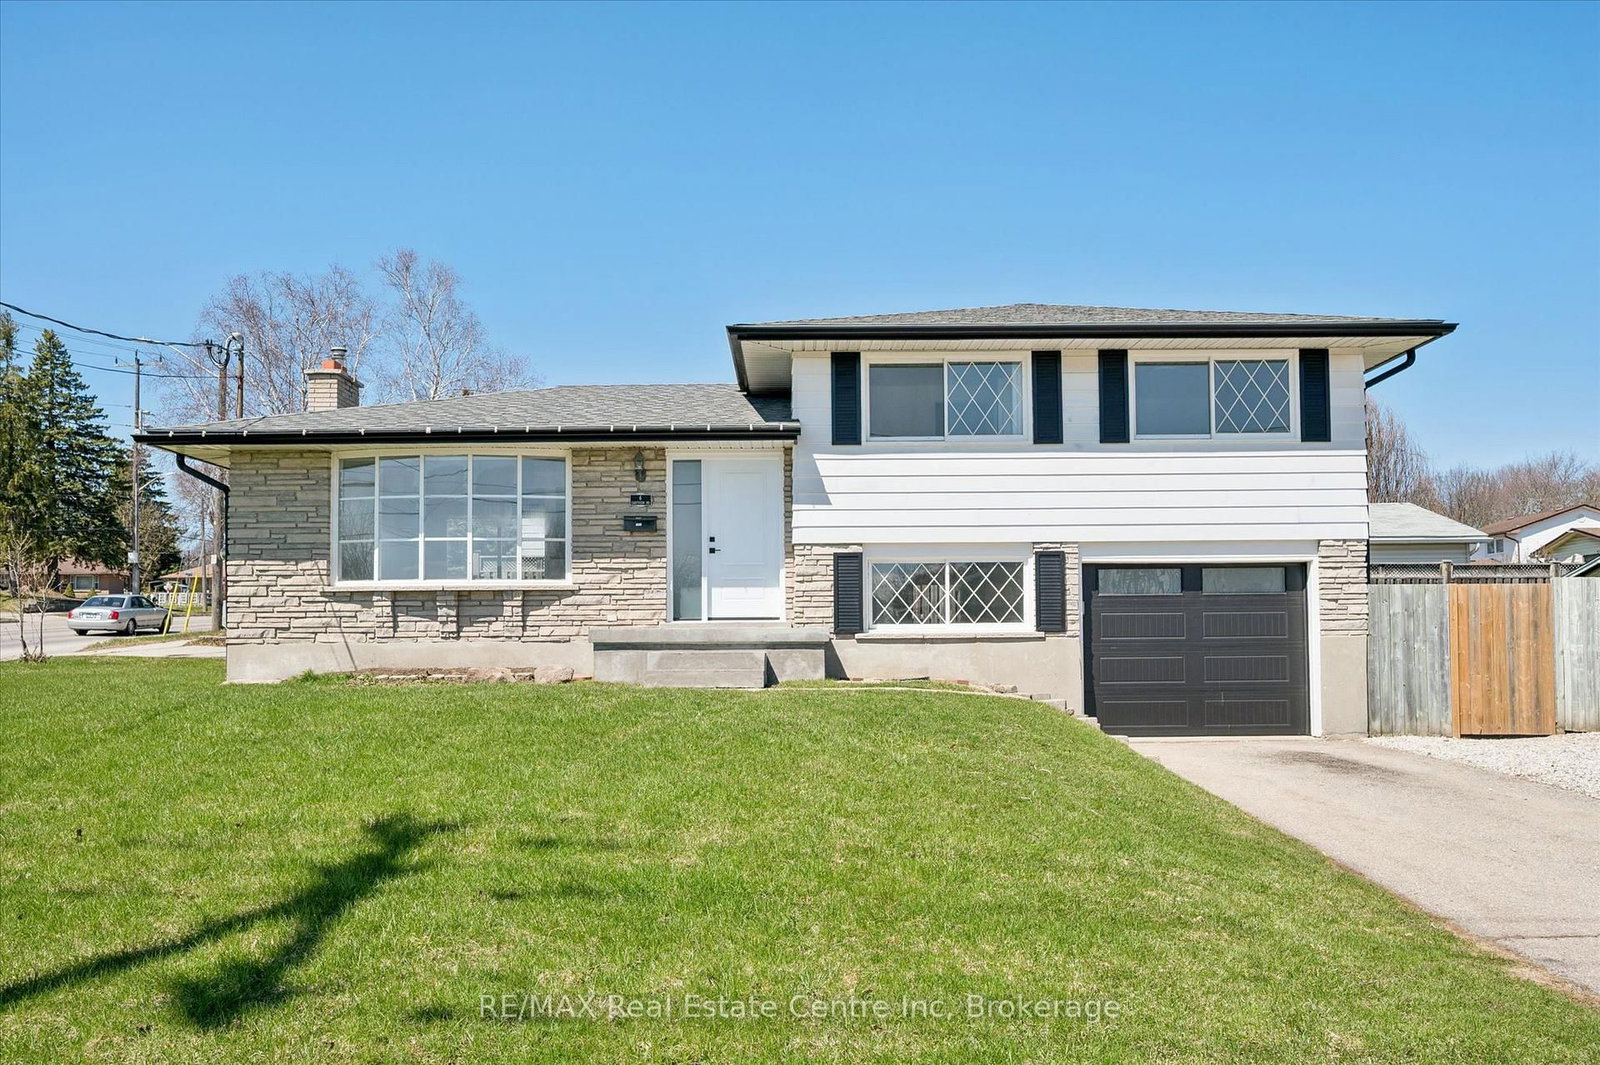
<-- style PDP --> 10 Kara Lee Court, Guelph - Detached for sale for $819,900
  • new
  • for sale

10 Kara Lee Court

Guelph, Ontario, N1E 4P2 - St. George's

$819,900

  • Neighbourhood

    St. George's

  • Major Intersection

    Victoria and Delmar

  • Listed Since: 13 day(s)

  • Last update: today

Overview

  • Property Type

    Detached, Bungalow

  • Bedrooms

    3

  • Bathrooms

    3

  • Basement

    Finished + Full

  • Kitchen

    1

  • Total Parking

    5 (1 Attached Garage)

  • Lot Size

    43.29x161 (Feet)

  • Taxes

    $6,220.00 (2025)

  • Type

    Freehold

Property Description

Property description for 10 Kara Lee Court, Guelph

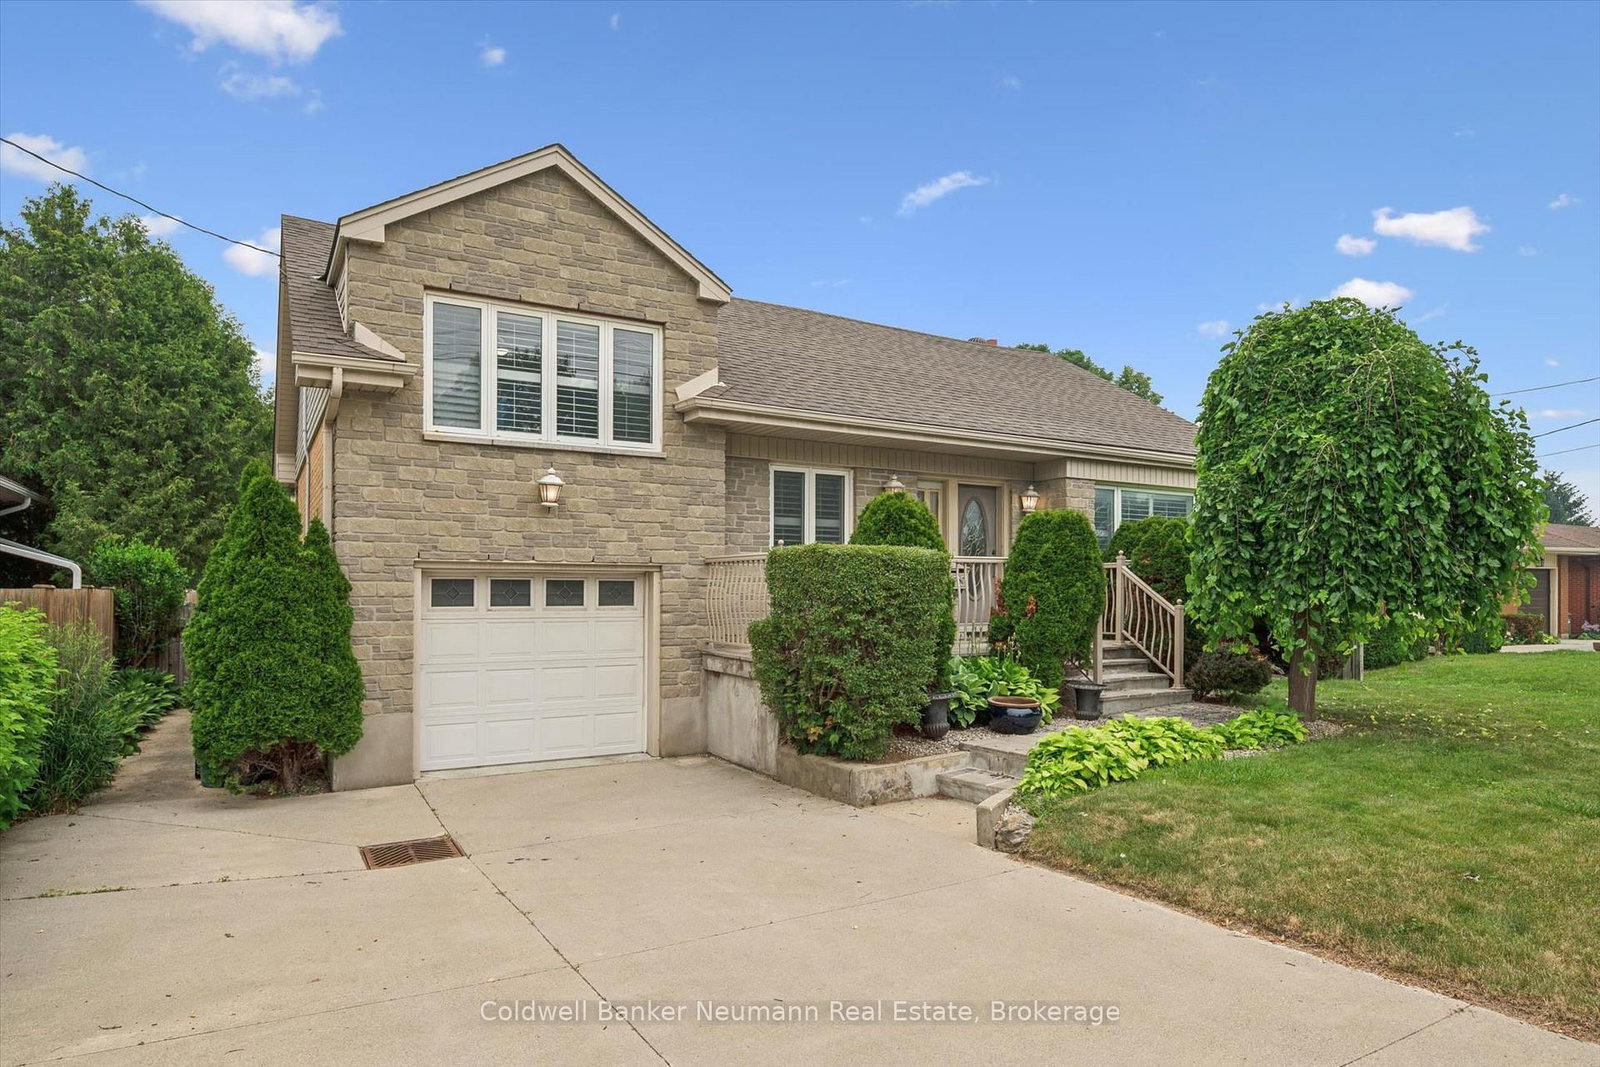
A Rare Find on a Quiet Cul-de-Sac! Welcome to this cherished bungalow, lovingly maintained by the same family since it was built in 1967. This is a true rarity: a home that has never before been offered for sale, filled with the pride of ownership and the warmth of six decades of family memories. Set on a peaceful cul-de-sac, this 3-bedroom, 3-bathroom home includes a primary ensuite, a nice bonus for everyday comfort. Original hardwood floors flow throughout the bedrooms, living room, and dining room, showcasing the timeless craftsmanship of the period and offering a beautiful foundation to build on.The full basement, complete with a separate walk-up, presents fantastic potential for an in-law suite or basement apartment, ideal for multi-generational living or additional income. A walk-up to the garage adds everyday convenience.Outside, the nearly quarter-acre lot connects to Francetto Park at one corner of the yard, offering a lovely green backdrop and a real sense of space, with plenty of room for a future pool. While the home retains its original finishes, it offers incredible bones and endless potential for the right buyer to bring their vision to life. Opportunities like this, on a quiet street with parkland nearby, rarely come along. Come see the potential for yourself - homes like this don't come to market often, and never twice.

Listed by Coldwell Banker Neumann Real Estate

  • MLS #

    X13592470

  • Sq. Ft

    1100-1500

  • Sq. Ft. Source

    MLS

  • Lot Irregularities

    Y

  • Year Built

    51-99

  • Pool

    None

  • Drive

    n/a

  • Garage

    Attached, 1 spaces

  • Total Parking

    5

  • Family Room

    Y

  • Den

    Y

  • Exterior

    Brick Veneer

  • Fireplace

    Y

  • Roof

    Asphalt Shingle

  • Foundation

    Concrete Block

  • Elevator

    n/a

  • Water View

    n/a

  • Laundry Level

    n/a

  • Heat

    Forced Air

  • A/C

    Central Air

  • Water

    Municipal

  • Water Supply

    n/a

  • Sewers

    Sewers

  • Central Vac

    N

  • Bathroom

    2.03 x 1.51 ft Main level

    3 Pc Ensuite

  • Bathroom

    3.93 x 1.92 ft Main level

    5 Pc Bath

  • Br

    3.43 x 2.67 ft Main level

  • Br

    3.43 x 3.02 ft Main level

  • Dining

    3.96 x 2.78 ft Main level

  • Foyer

    3.73 x 32.08 ft Main level

  • Kitchen

    3.92 x 3.73 ft Main level

  • Living

    3.73 x 5.65 ft Main level

  • Primary

    3.93 x 3.58 ft Main level

  • Bathroom

    2.78 x 1.52 ft Bsmt level

    3 Pc Bath

  • Cold/Cant

    1.28 x 6.7 ft Bsmt level

  • Other

    4.19 x 4.32 ft Bsmt level

  • Rec

    3.3 x 5.3 ft Bsmt level

  • Rec

    4.17 x 8.7 ft Bsmt level

  • Other

    7.25 x 3.42 ft Bsmt level

  • Other

    1.97 x 1.99 ft Bsmt level

  • Utility

    4.23 x 4.22 ft Bsmt level

  • MLS #

    X13592470

  • Sq. Ft

    1100-1500

  • Sq. Ft. Source

    MLS

  • Lot Irregularities

    Y

  • Year Built

    51-99

  • Pool

    None

  • Drive

    n/a

  • Garage

    Attached, 1 spaces

  • Total Parking

    5

  • Family Room

    Y

  • Den

    Y

  • Exterior

    Brick Veneer

  • Fireplace

    Y

  • Roof

    Asphalt Shingle

  • Foundation

    Concrete Block

  • Elevator

    n/a

  • Water View

    n/a

  • Laundry Level

    n/a

  • Heat

    Forced Air

  • A/C

    Central Air

  • Water

    Municipal

  • Water Supply

    n/a

  • Sewers

    Sewers

  • Central Vac

    N

  • Bathroom

    2.03 x 1.51 ft Main level

    3 Pc Ensuite

  • Bathroom

    3.93 x 1.92 ft Main level

    5 Pc Bath

  • Br

    3.43 x 2.67 ft Main level

  • Br

    3.43 x 3.02 ft Main level

  • Dining

    3.96 x 2.78 ft Main level

  • Foyer

    3.73 x 32.08 ft Main level

  • Kitchen

    3.92 x 3.73 ft Main level

  • Living

    3.73 x 5.65 ft Main level

  • Primary

    3.93 x 3.58 ft Main level

  • Bathroom

    2.78 x 1.52 ft Bsmt level

    3 Pc Bath

  • Cold/Cant

    1.28 x 6.7 ft Bsmt level

  • Other

    4.19 x 4.32 ft Bsmt level

  • Rec

    3.3 x 5.3 ft Bsmt level

  • Rec

    4.17 x 8.7 ft Bsmt level

  • Other

    7.25 x 3.42 ft Bsmt level

  • Other

    1.97 x 1.99 ft Bsmt level

  • Utility

    4.23 x 4.22 ft Bsmt level

Thinking of Selling?

Find Out Your Home’s Value in Today’s Market!

No Email or Signup is required to view your home estimate.

estimate your home value

Contact Manoj Kukreja

Sales Representative,
Century 21 People’s Choice Realty Inc.,
Brokerage
(647) 576 - 2100

Manoj profile avatar

Inventory Graph

10 9 8 7 6 5 4 3 2 1 0 5 Months of inventory SELLER'S Market BALANCED Market BUYER'S Market

Mortgage Calculator

This data is for informational purposes only.

Mortgage Payment per month

Principal Amount

Interest

Total Payable

Amortization

Amortization

Closing Cost Calculator

This data is for informational purposes only.

Closing Cost Total for this property

Total Cash flow for purchasing this property

Down Payment(%)*
Additional information

Provincial Land Transfer Tax

Ontario Land Transfer Tax Rebate

Toronto Land Transfer Tax

Toronto Land Transfer Tax Rebate

PST on CMHC Insurance Premium

Lawyer Fees

$2,825

Government Registration Fee's

$164

Title Insurance

Closing Cost Total

Total Cash flow for purchasing this property

Provincial Land Transfer Tax

Ontario Land Transfer Tax Rebate

Toronto Land Transfer Tax

Toronto Land Transfer Tax Rebate

PST on CMHC Insurance Premium

Lawyer Fees

$2,825

Government Registarion Fee's

$164

Title Insurance

Down Payment(%)*

* A down payment of less than 20% is permitted only for first-time home buyers purchasing their principal residence. The minimum down payment required is 5% for the portion of the purchase price up to $500,000, and 10% for the portion between $500,000 and $1,500,000. For properties priced over $1,500,000, a minimum down payment of 20% is required.

Thinking of Selling?

Find Out Your Home’s Value in Today’s Market!

No Email or Signup is required to view your home estimate.

estimate your home value

Contact Manoj Kukreja

Sales Representative, Century 21 People’s Choice Realty Inc., Brokerage
(647) 576 - 2100

Manoj profile avatar

Recent Sold Listings in St. George's, Guelph

Popular Cities